Panadera, Soho
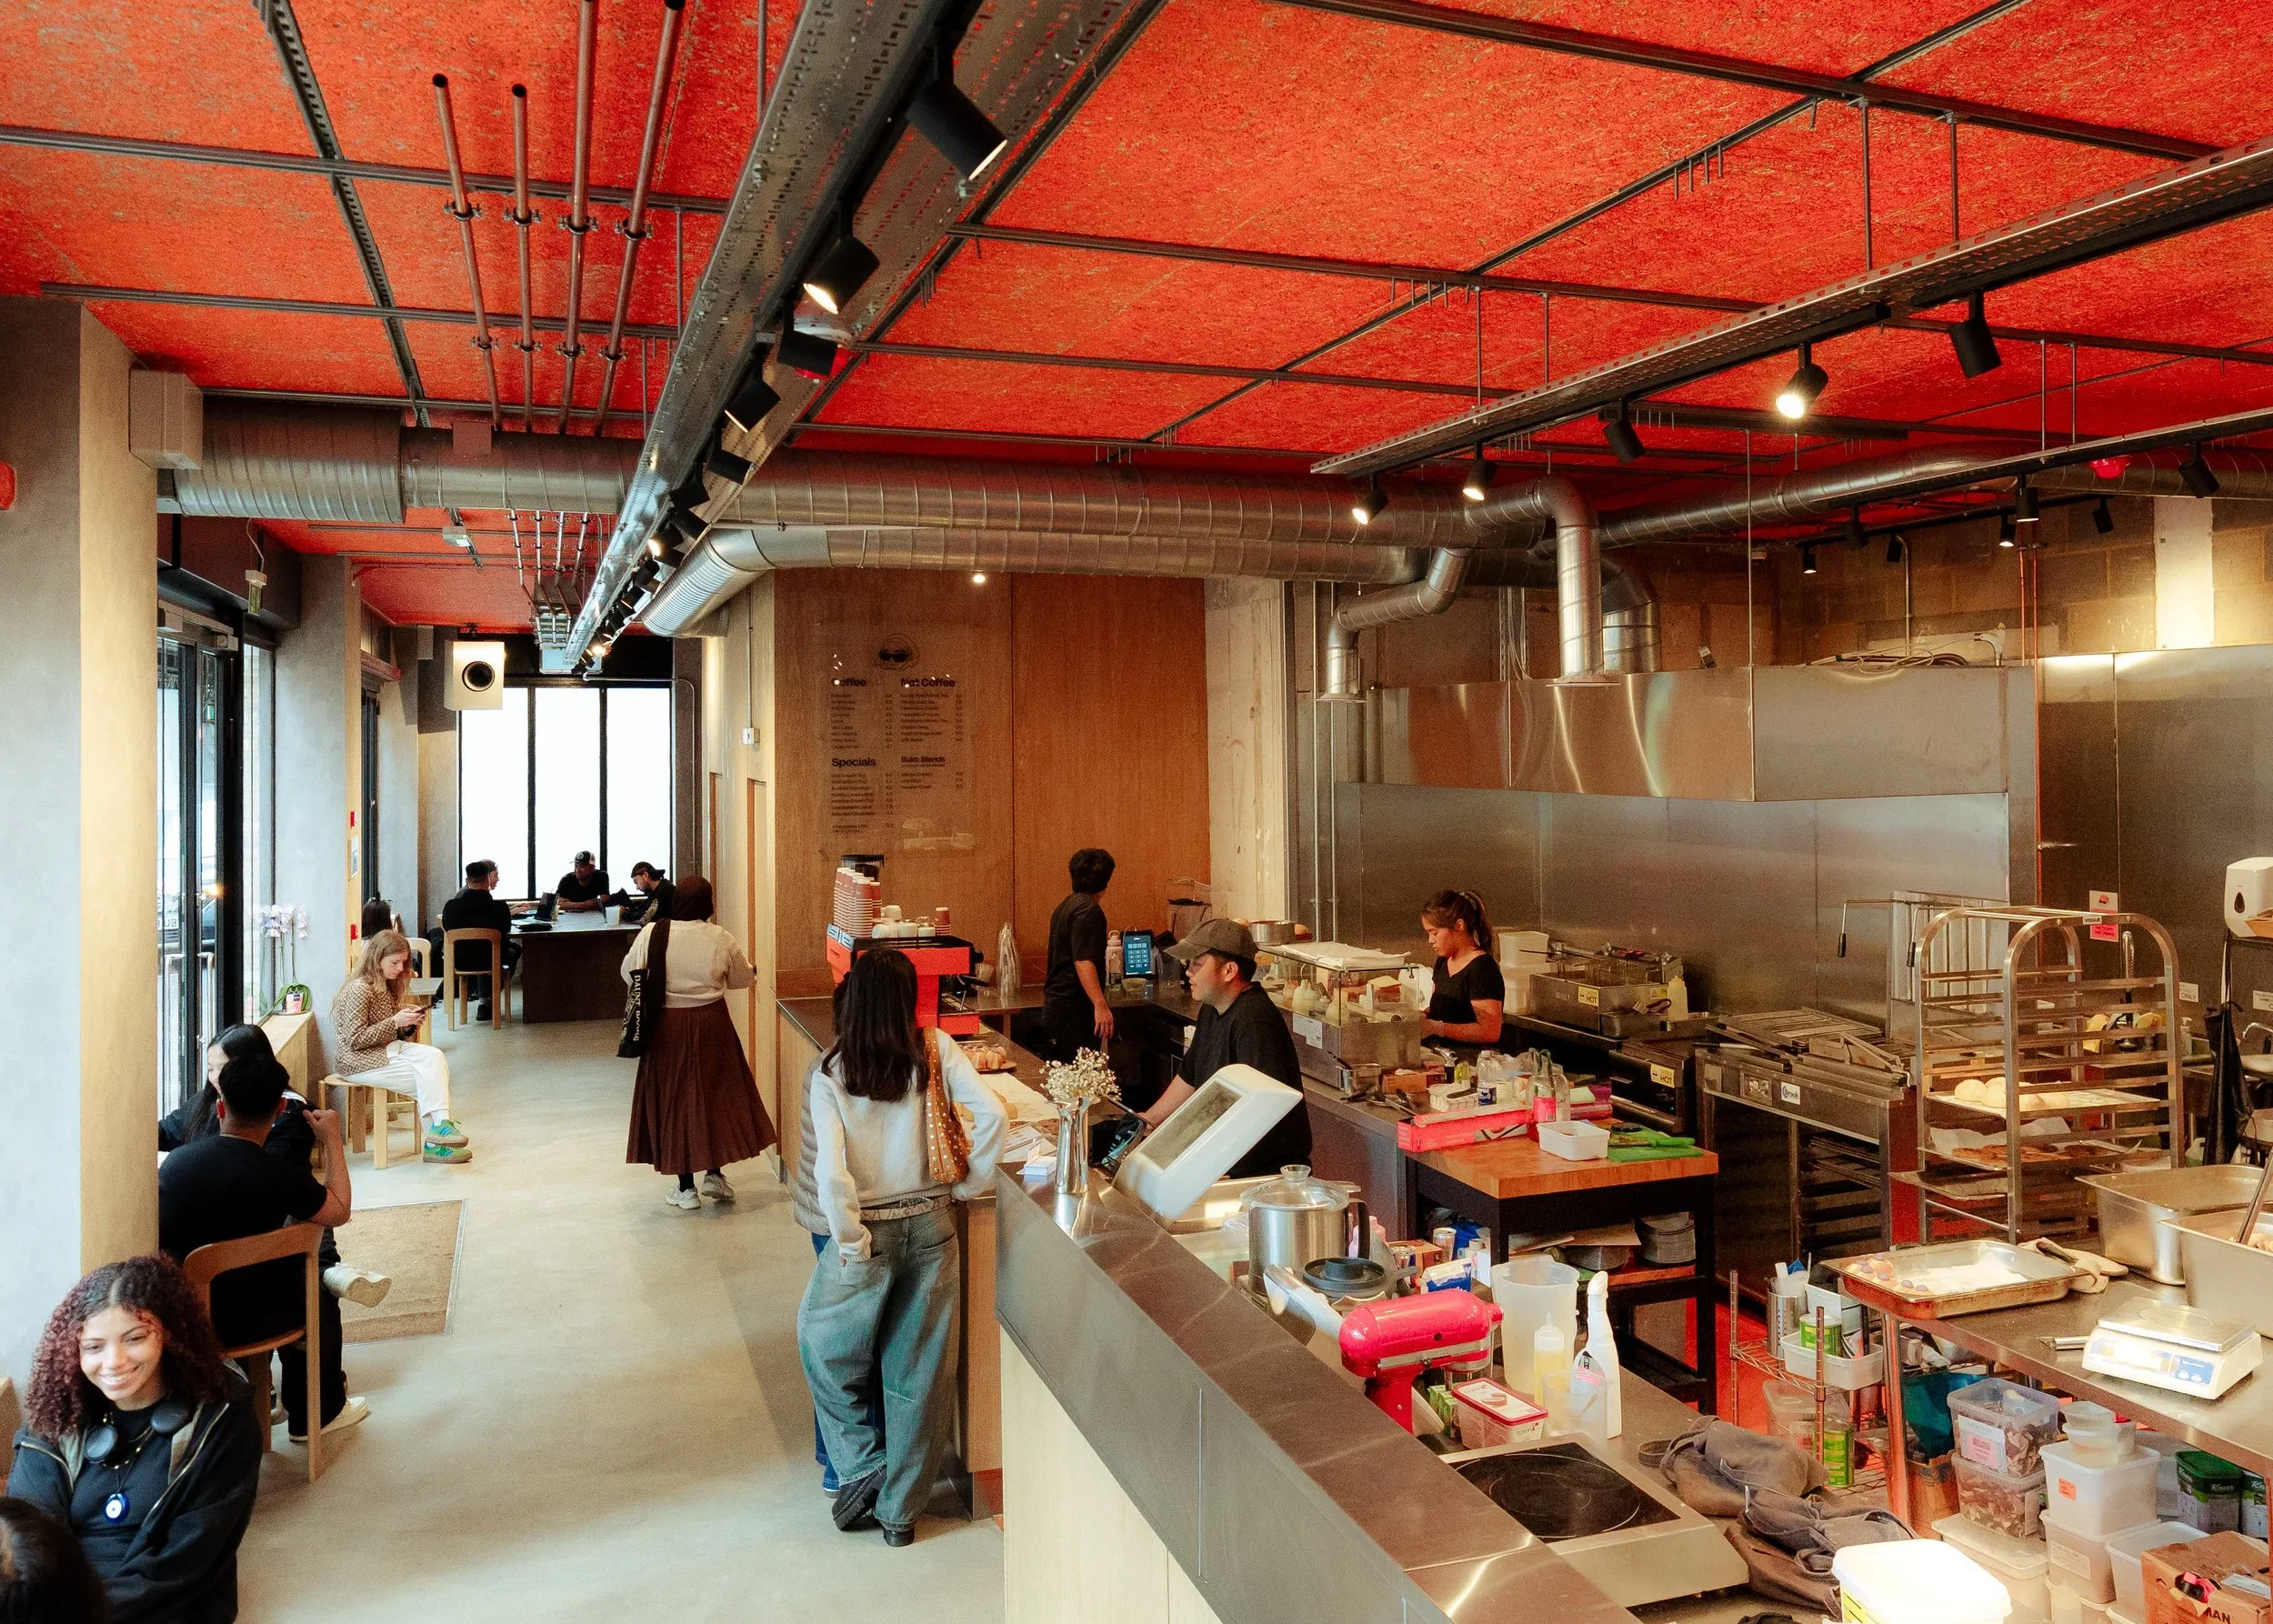
We designed and project-managed the Soho site for Panadera, the second location for the Filipino bakery and coffee shop. Building on the brand’s distinctive identity, the design combines warm natural materials, bold colours and an open, street-facing layout to create an inviting space that celebrates the craft of baking while connecting with the surrounding neighbourhood.
A key feature of the design is the bi-fold window system wrapping the front elevation, opening the bakery directly onto the street. The integrated window sills provide informal seating where customers can enjoy their coffee and food while engaging with the energy of Soho. This creates a relaxed, sociable atmosphere that blurs the boundary between the interior and the street.
The layout was carefully planned to accommodate a fully operational bakery alongside the customer-facing coffee shop. The bakery floor features a bold orange finish, introducing a vibrant visual identity, while the customer area is finished in microcement for a clean, contemporary aesthetic. Oak wall panelling adds warmth and texture, complemented by a timber ceiling painted orange to create a cohesive and distinctive interior.
In keeping with the functional character of a working bakery, the ceiling services, including the extraction system, have been deliberately left exposed. This approach celebrates the building's operational infrastructure as part of the design, combining practicality with an honest, industrial aesthetic.
Our scope encompassed the complete interior design, space planning, bakery and customer area layouts, material and finish selection, bespoke architectural detailing and project management, ensuring the space balances the demands of a fully functioning bakery with a welcoming customer experience.
The result is a bold, contemporary bakery that brings together Filipino baking culture, vibrant materiality and thoughtful spatial design, creating a distinctive neighbourhood destination in the heart of Soho.