NÓN House, Woodford Green
Located within a conservation area, NÓN HOUSE is a contemporary family home that explores the contrast between a restrained street presence and a generous, expansive interior.
The design responds sensitively to its historic setting, maintaining a quiet and understated presence from the street while revealing a very different sense of scale beyond the entrance. The concept draws inspiration from the Vietnamese nón lá — the traditional conical hat — whose simple, distinctive silhouette provides protection and shelter within. This idea of a modest exterior concealing a more generous internal volume became a guiding principle for the transformation.
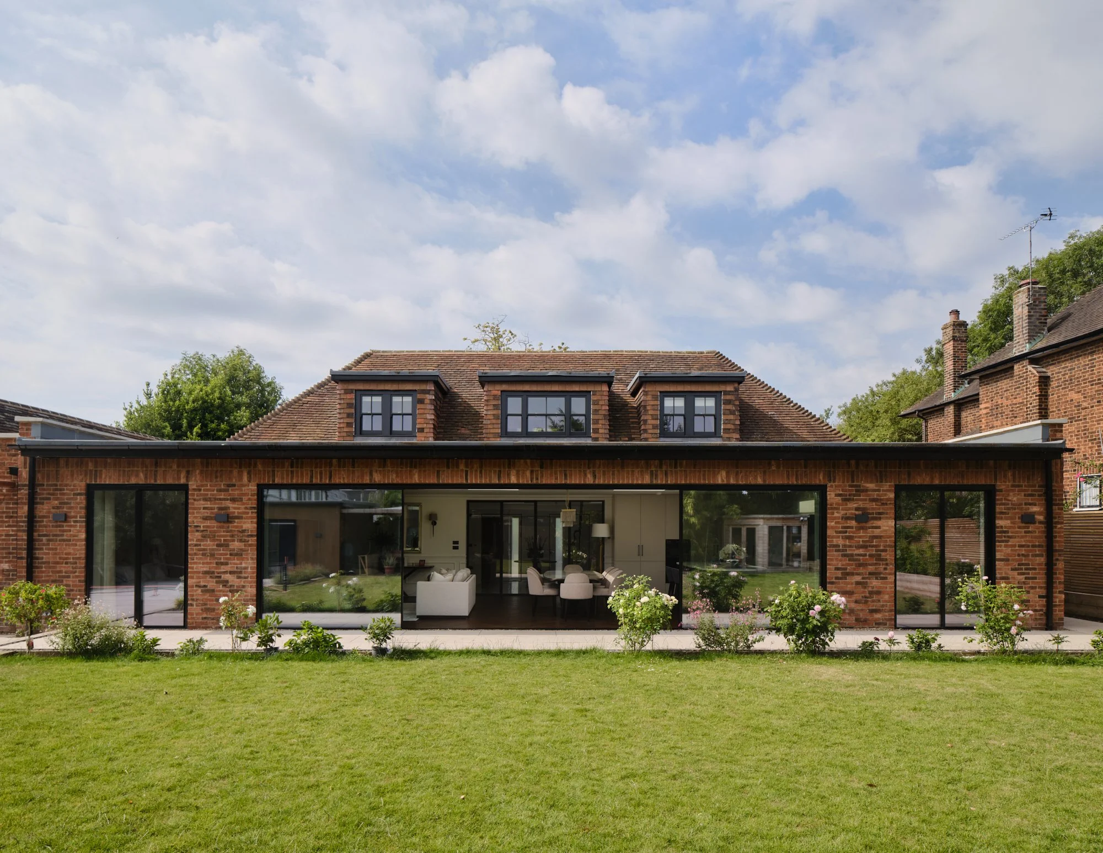
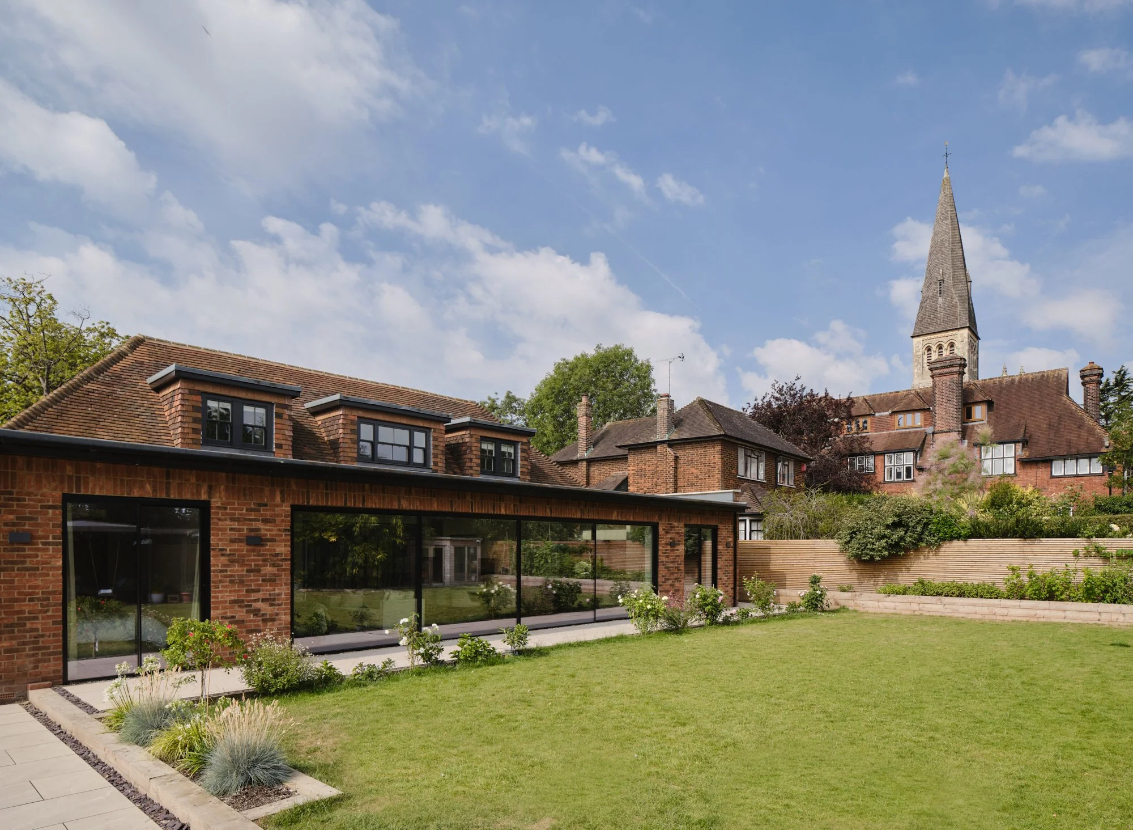
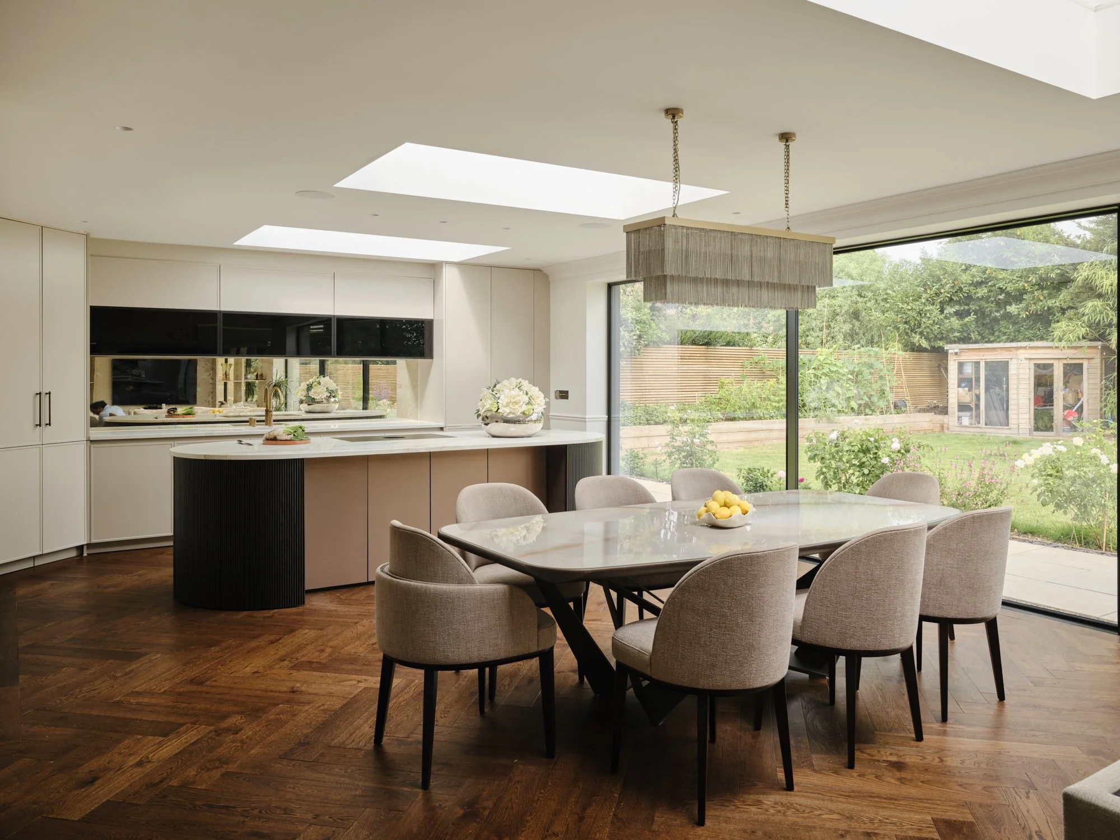
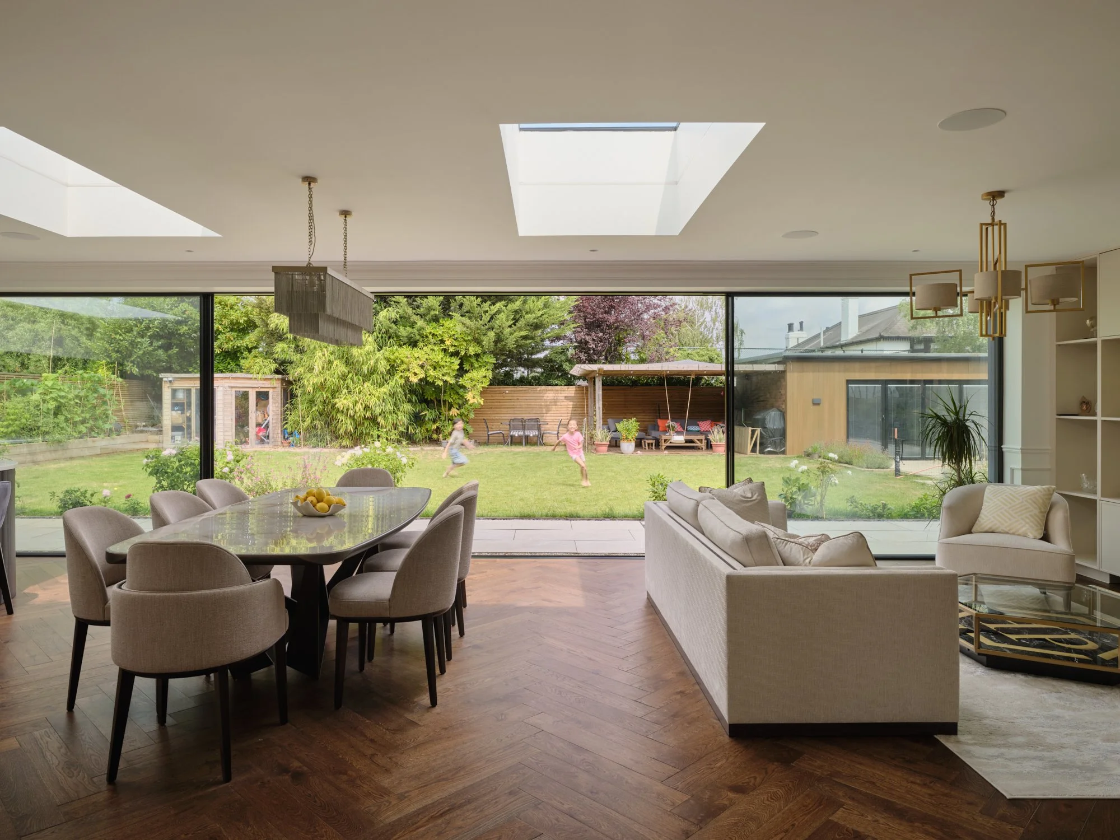
The existing house was taken back to its shell and completely reconfigured. A part single-storey wrap-around extension creates a bright and spacious open-plan kitchen and dining area, forming the social heart of the home and opening the house towards the garden.
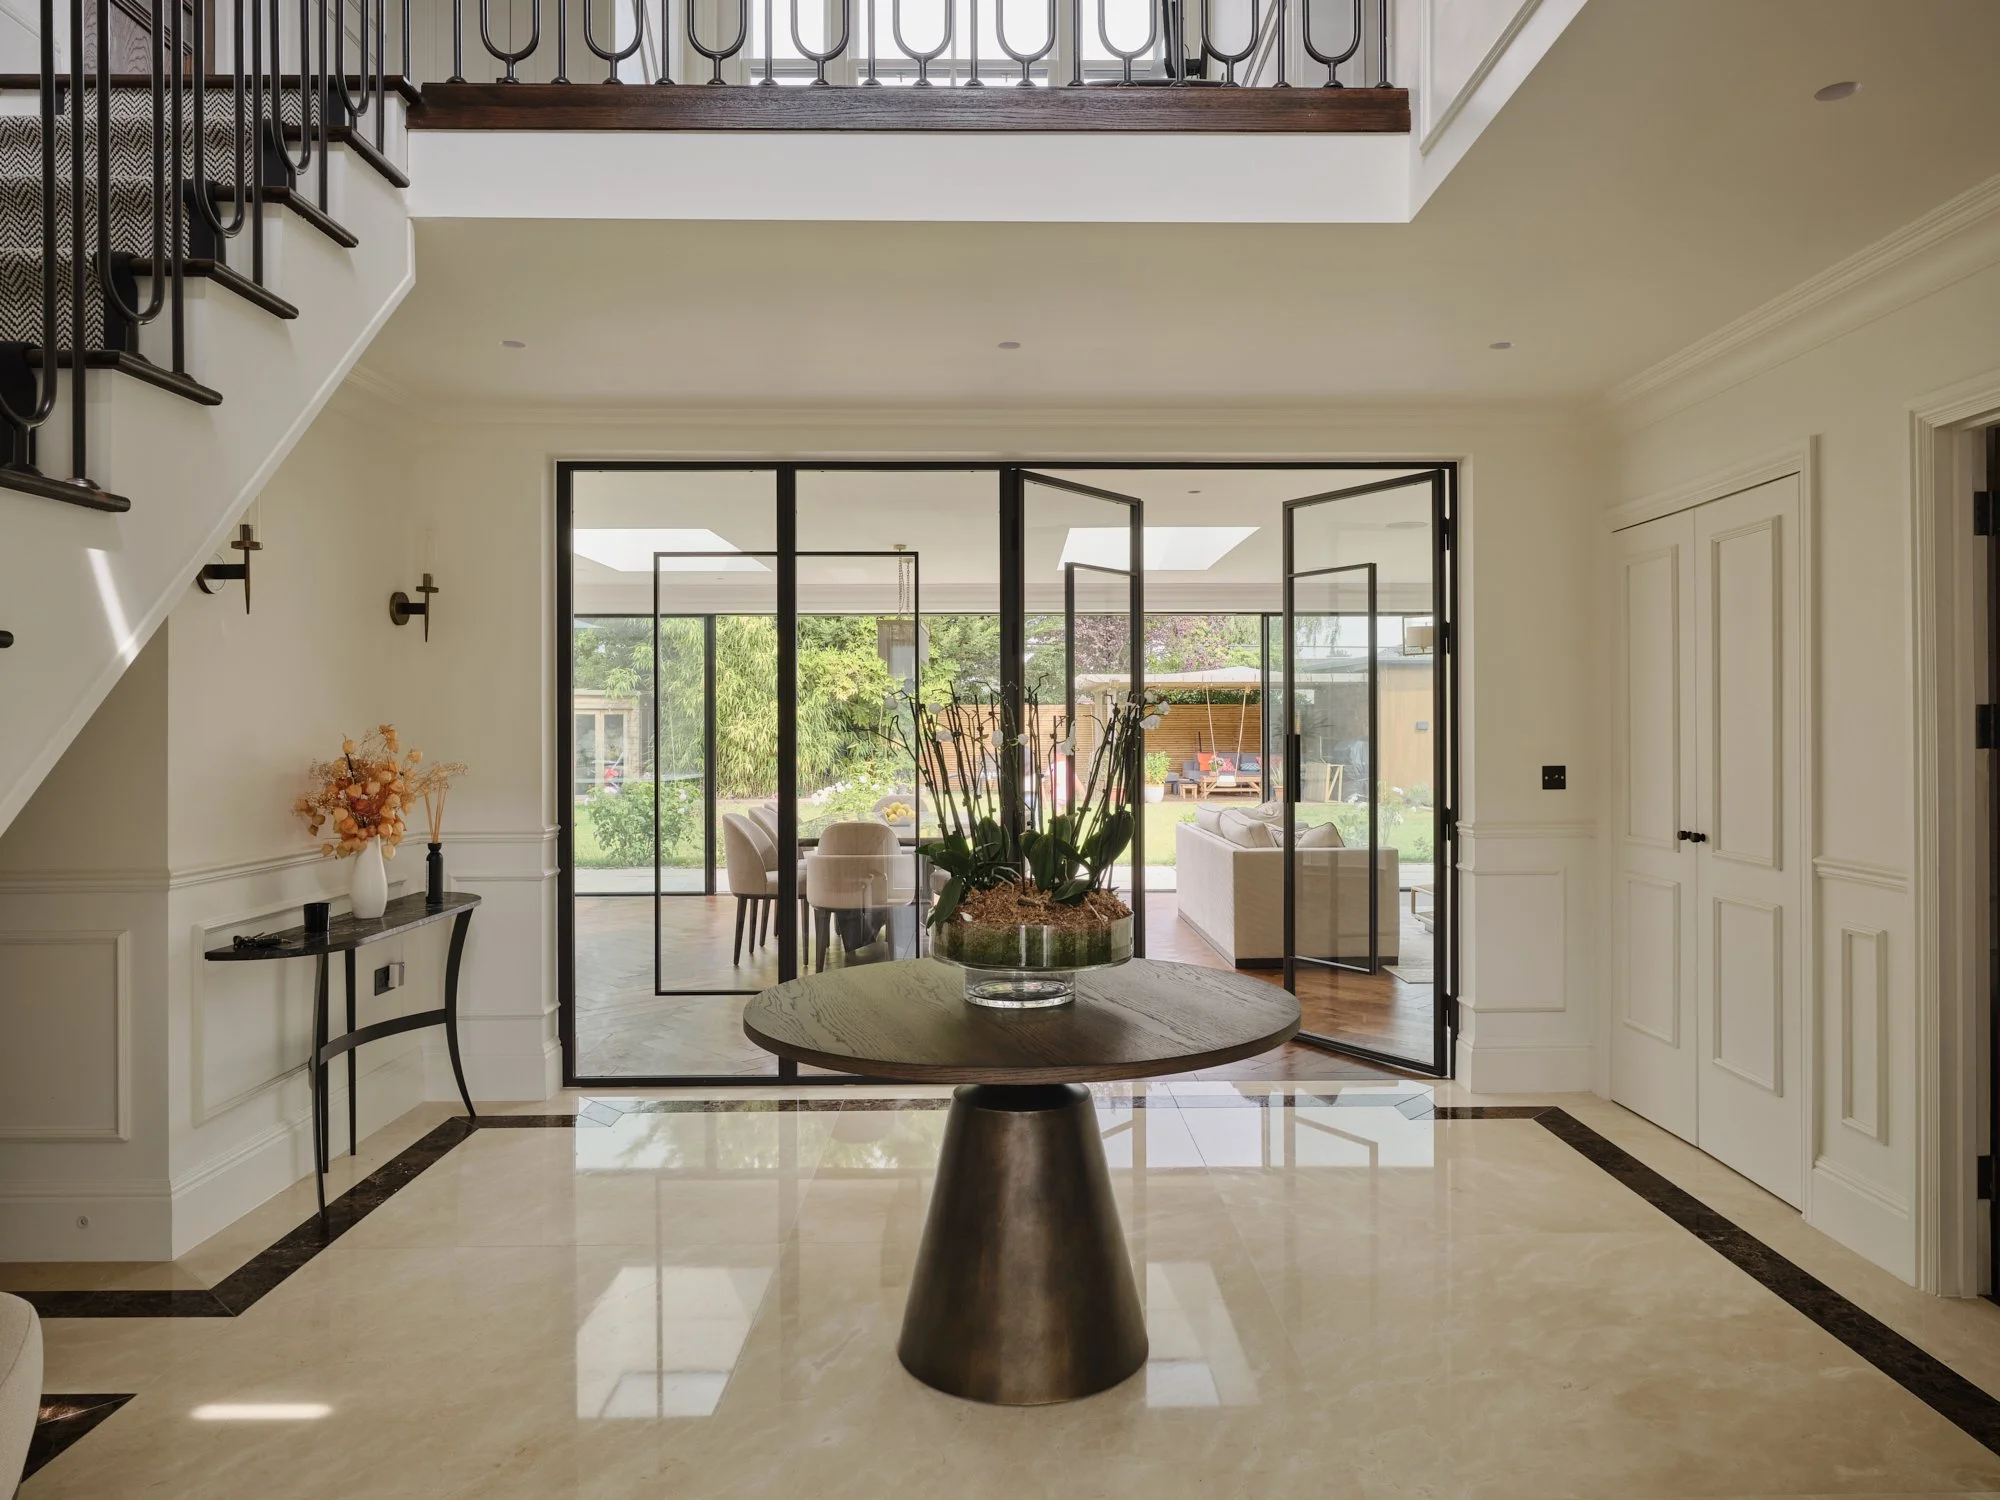
Expansive sliding doors establish a seamless connection between the interior and exterior, allowing natural light to penetrate deep into the plan and bringing the garden into everyday family life. From the street, the house remains deliberately modest; from the rear and within, the architecture unfolds into a much larger and more open living environment.
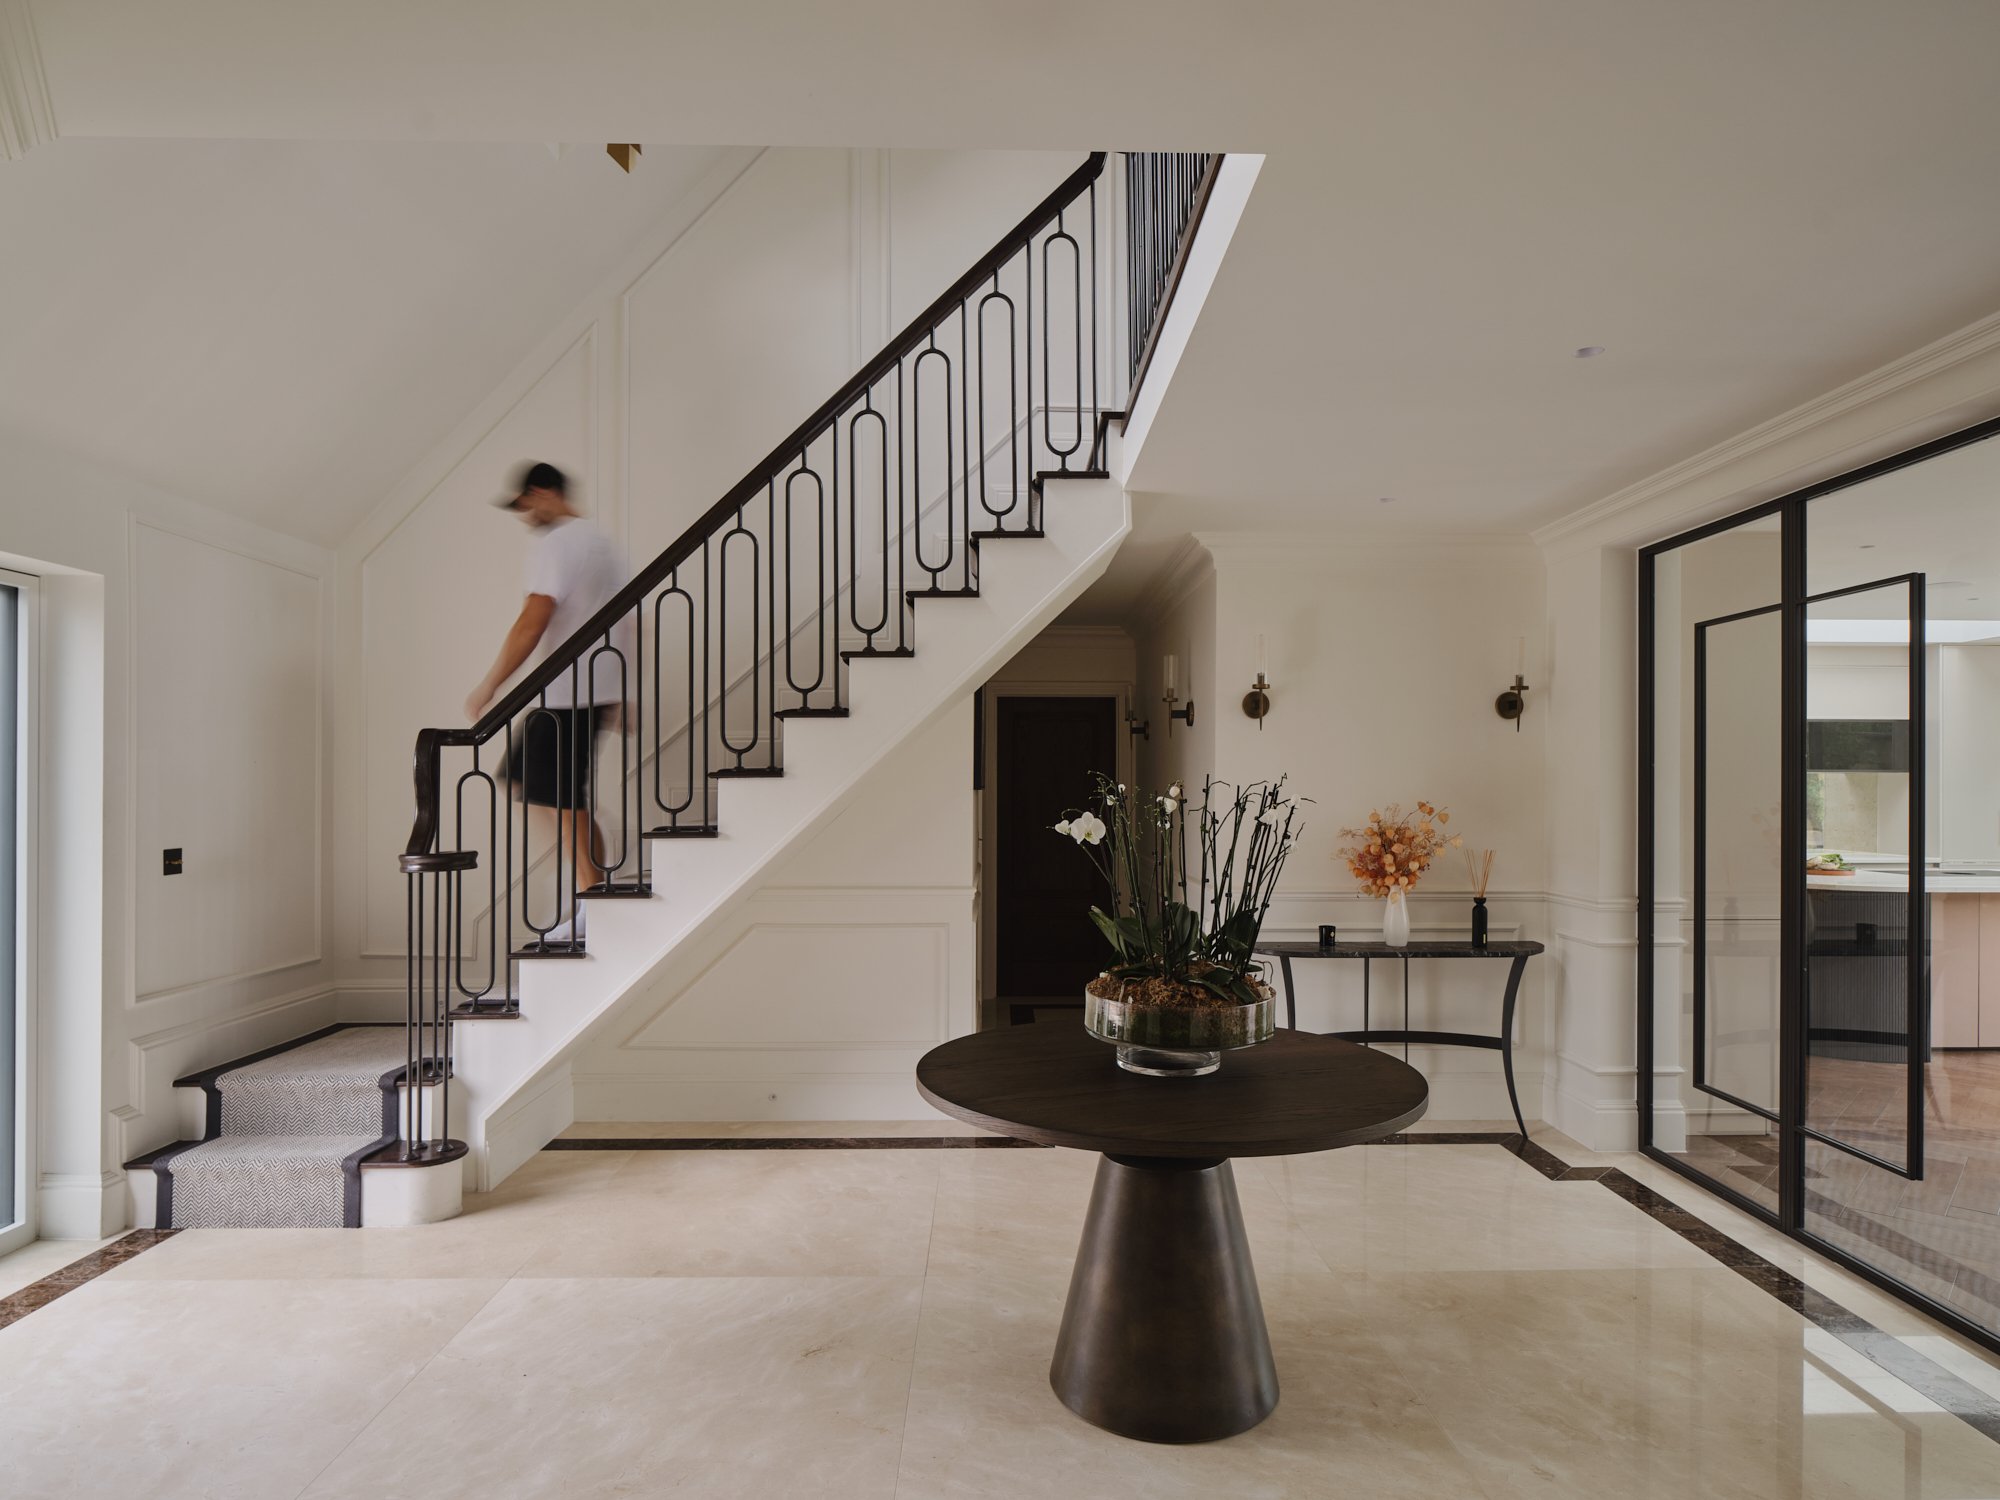
A dramatic double-height entrance atrium creates a sense of arrival, with a sculptural feature staircase becoming a defining focal point and connecting the different levels of the home.
Designed for both present and future needs, the ground floor incorporates an accessible bedroom, while generous family bedrooms and a spacious family bathroom occupy the upper floor. The layout provides flexibility as the family grows, while carefully balancing comfort, functionality and longevity.