Takatenjō House, Wimbledon
Takatenjō House (「高天井 / たかてんじょう) is a home we designed for a wonderful young couple in the leafy suburbs of Wimbledon.
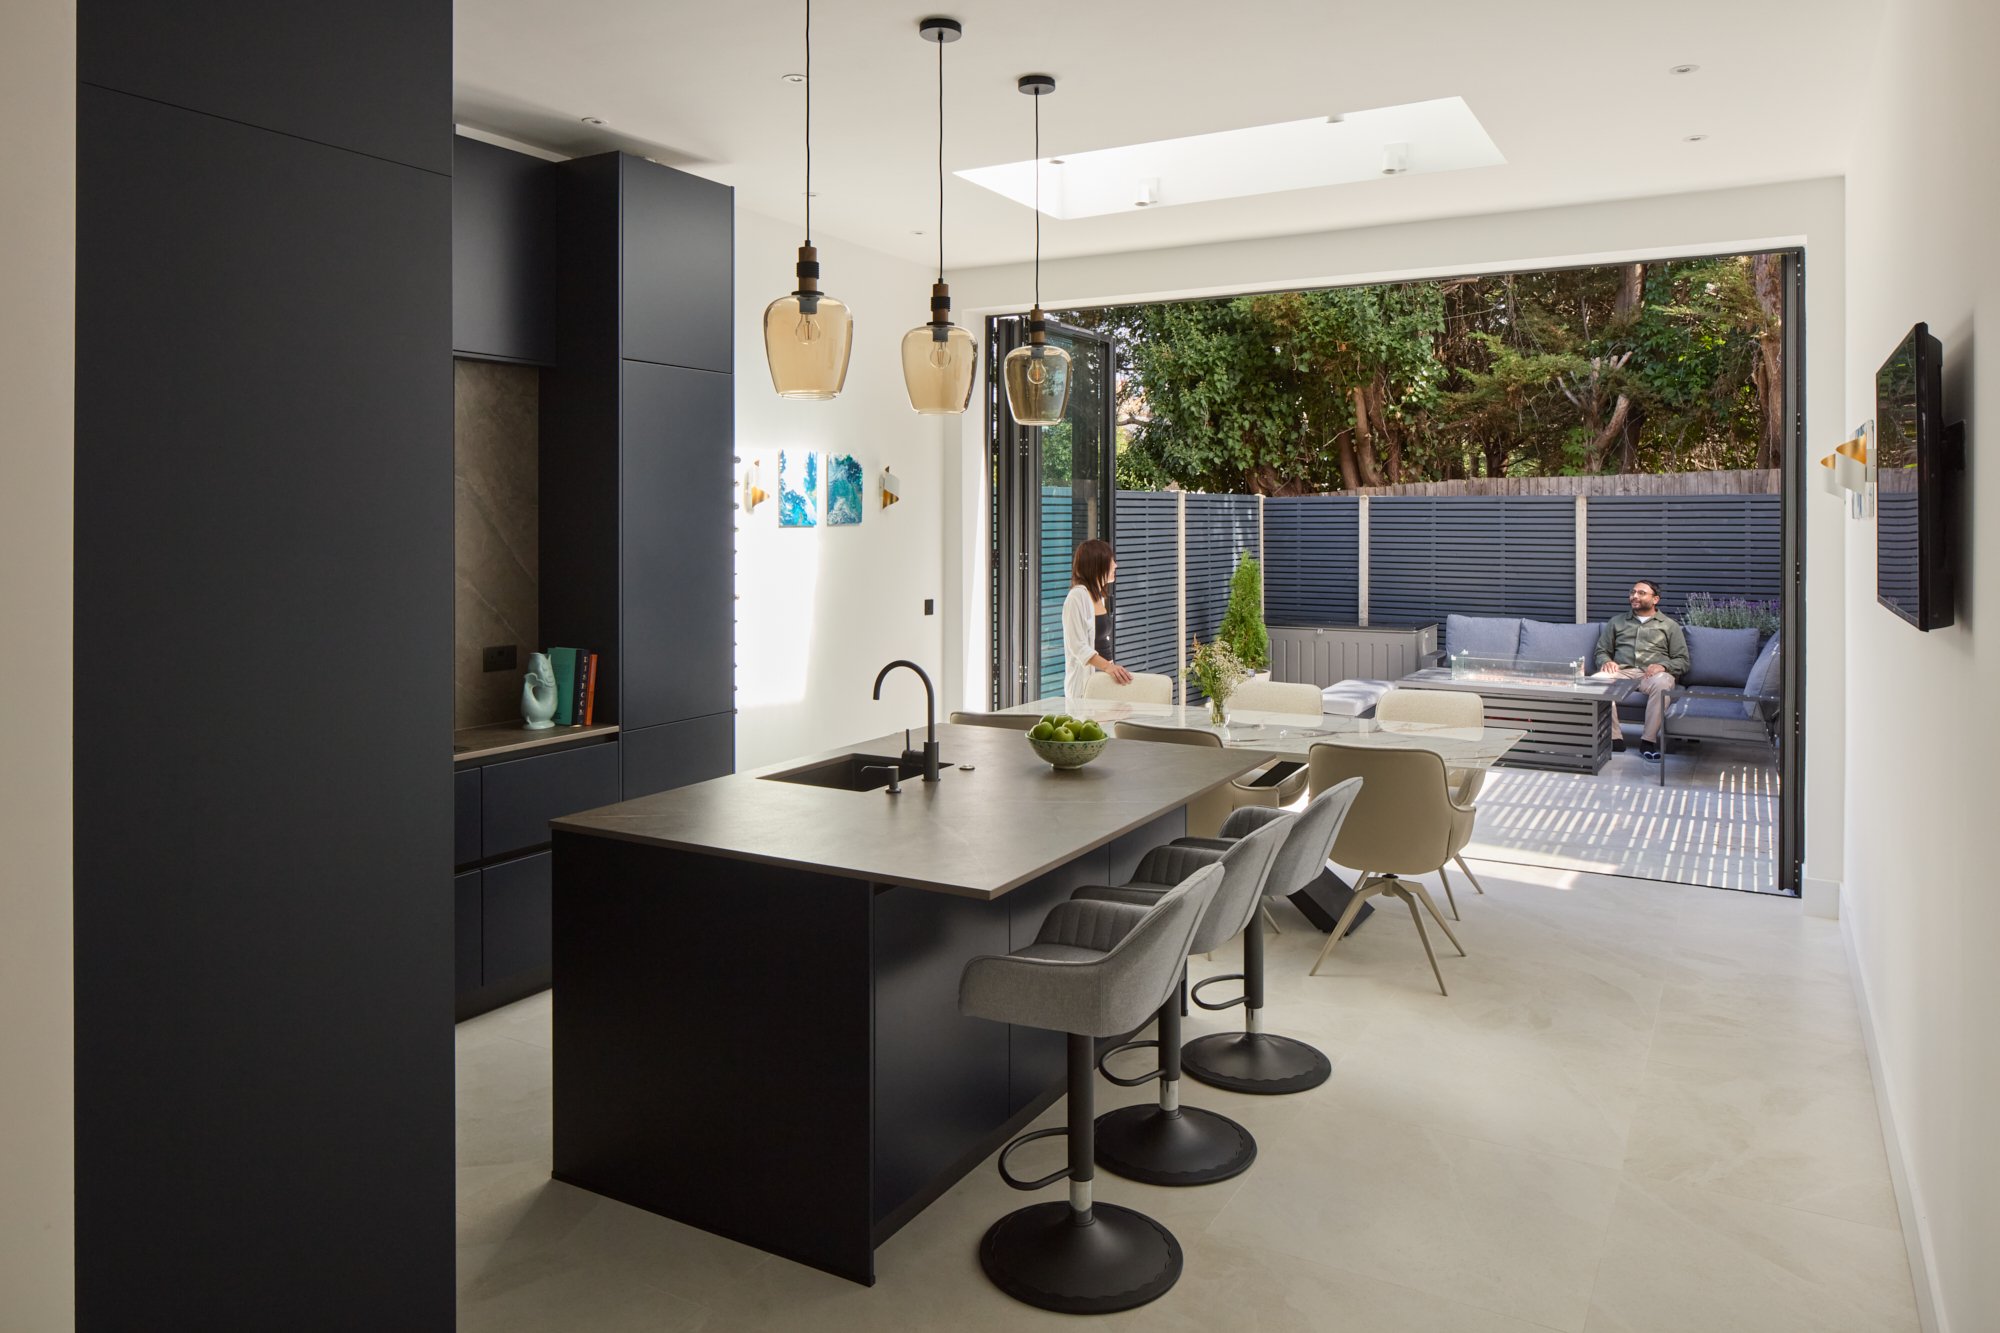
The entire house has been completely transformed. It went under a full renovation and internal reconfiguration to create spacious bedrooms, an office and an open plan kitchen and dining area on the ground floor.
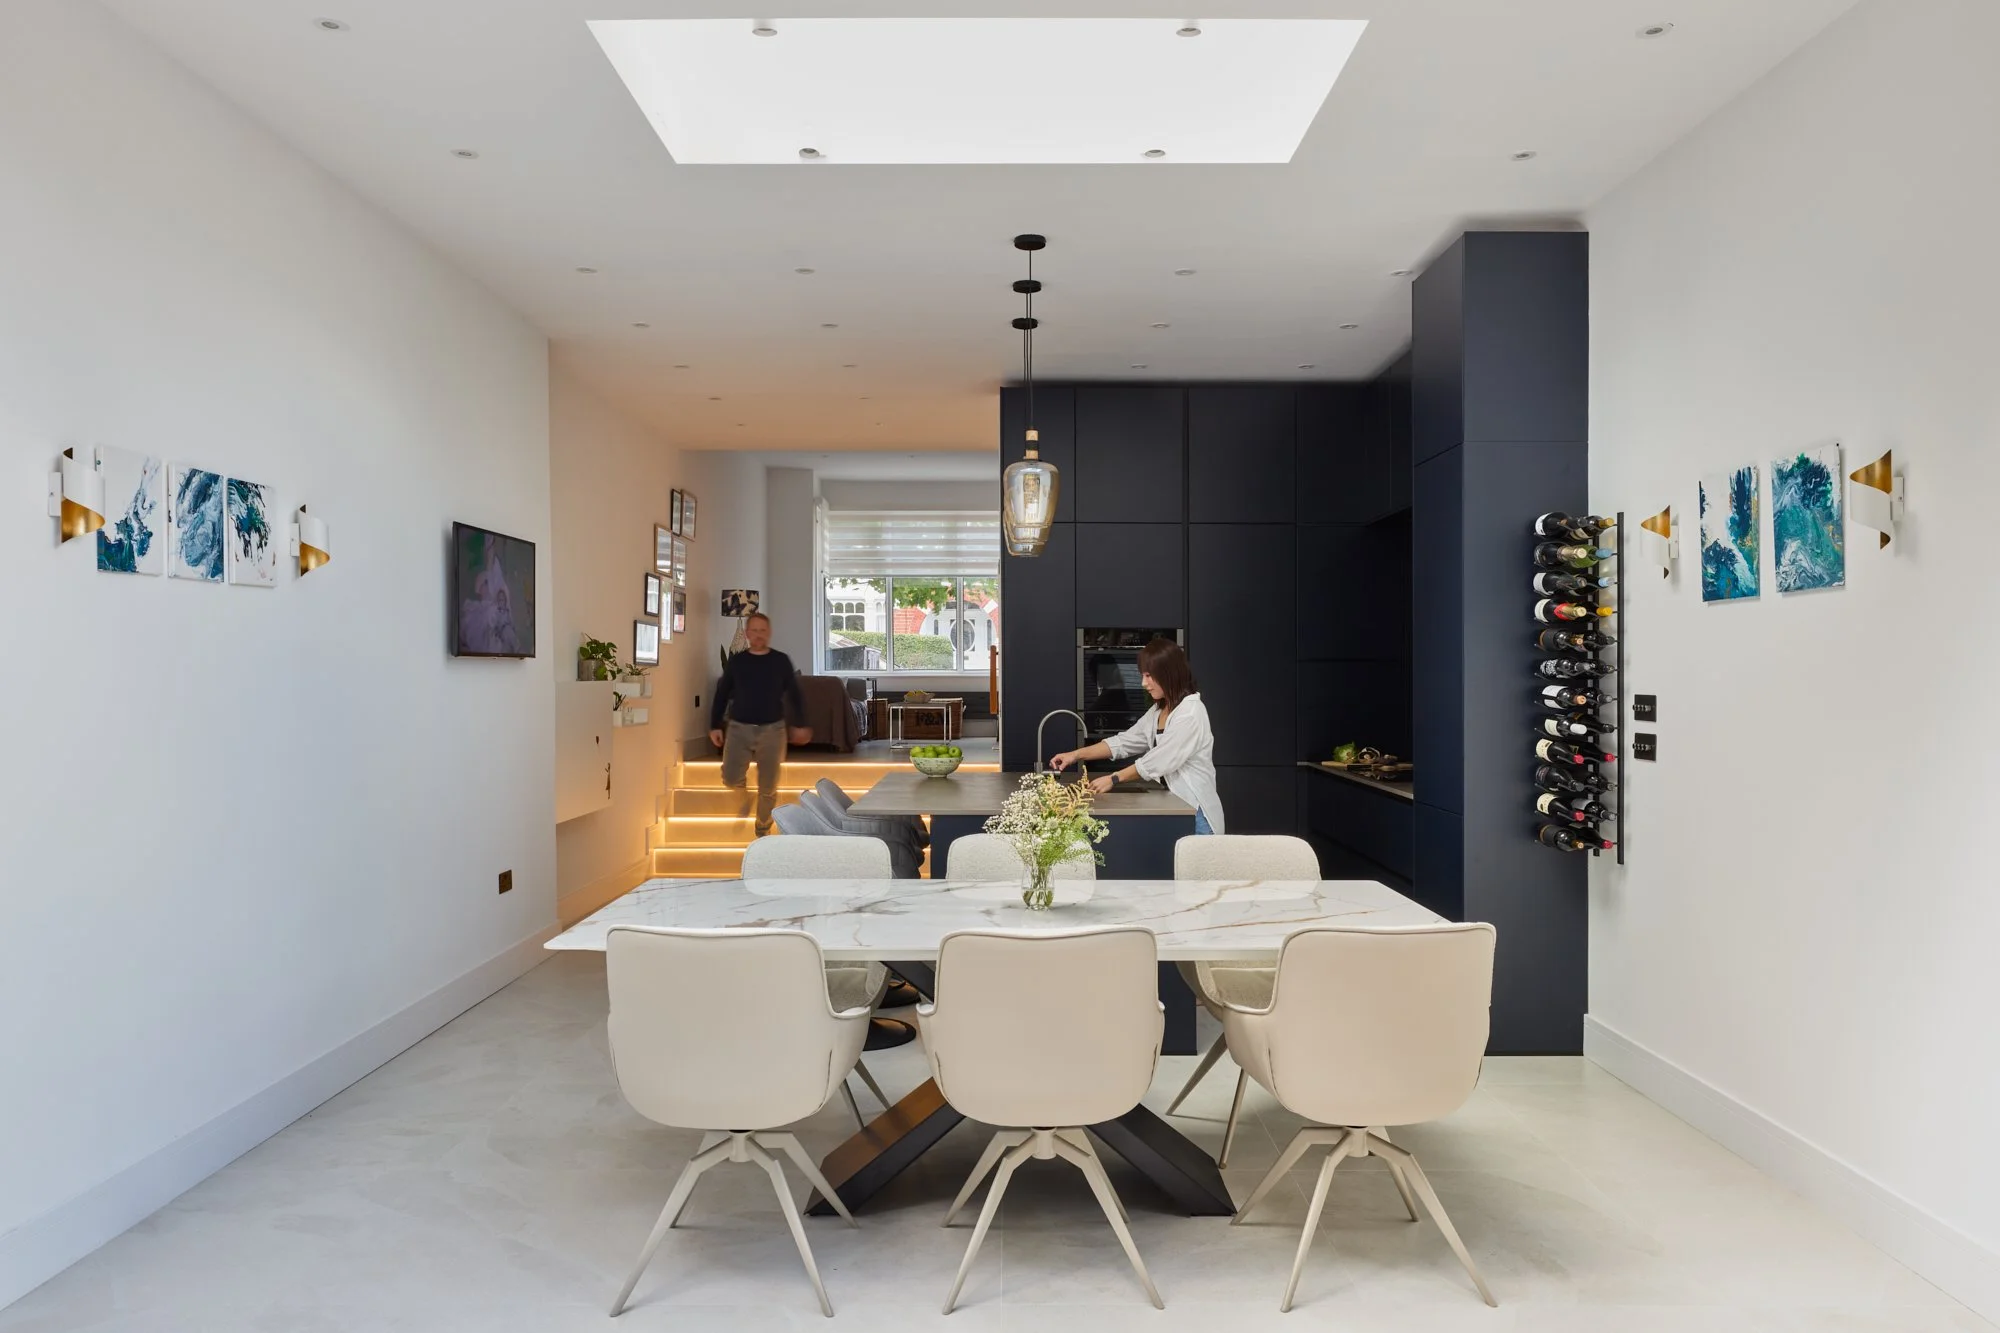
We designed the kitchen, living and dining area over a split-level by lowering the rear part of the existing house and constructing a single storey extension. By lowering the floor we not only ensured level access to the garden but created a generous ceiling height to the kitchen and dining area.
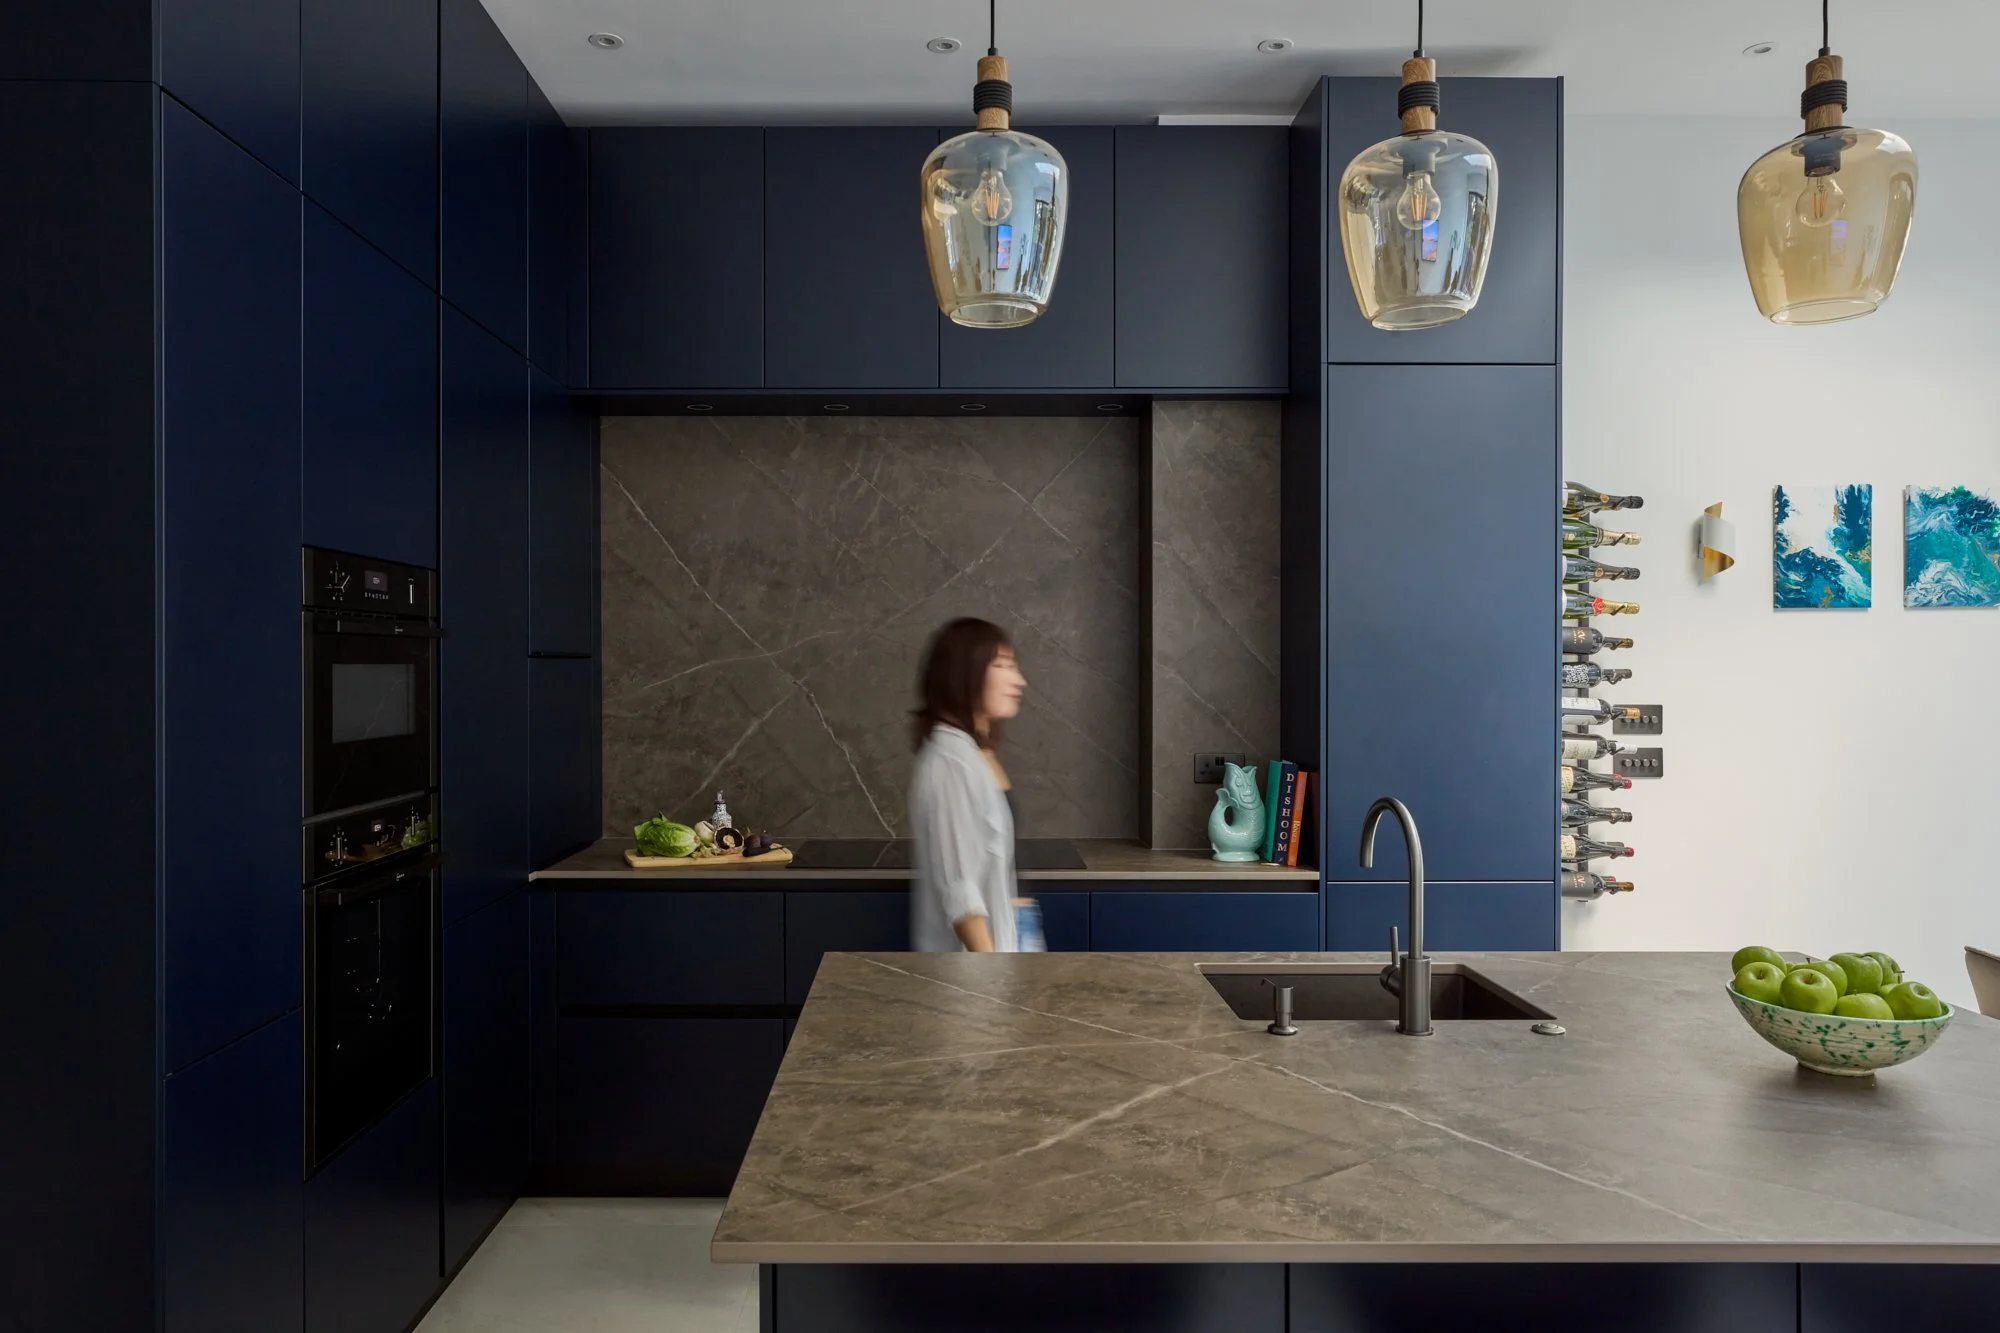
The kitchen cupboards were designed to be floor-to-ceiling to maximise storage and utilise the space at high level. We also managed to create an additional hidden office in the kitchen which can be pulled out when required.